7 Custom Renovation Ideas to Maximize Small Atlanta Living Spaces
Atlanta Remodeling by Sam G • September 8, 2026
Older homes in Dunwoody often feature chopped up floor plans that make the house feel incredibly cramped. When a growing family runs out of room, tearing the house down is not the only option. Atlanta Remodeling by Sam G handles heavy structural changes that open up restricted floor plans. Using smart custom renovation techniques allows you to squeeze maximum utility out of a limited square footage.
Trying to open up a tight layout by wildly knocking down walls is a fast way to compromise the roof support. Restructuring a house requires precise load calculations and a deep understanding of plumbing chases. We put together a trade specific list of renovation methods that actually create usable space without risking a structural collapse. Applying these building tactics makes a massive difference in how your home functions.
Inside This Article
- Tip 1: Removing Non Load Bearing Partitions
- Tip 2: Rerouting Bulky HVAC Chases
- Tip 3: Utilizing Recessed Wall Cavities
- Tip 4: Upgrading to Solid Pocket Doors
- Tip 5: Installing Continuous Flooring
- Frequently Asked Questions
- Reclaiming Your Square Footage
Tip 1: Removing Non Load Bearing Partitions
Older floor plans used partition walls to separate the kitchen from the dining room. Tearing out these interior dividers opens up the sightlines and instantly makes the main floor feel twice as large.
- Identify the joists: A contractor will check the attic to ensure the floor joists run parallel to the wall, confirming it does not support the roof weight.
- Reroute the wiring: Any electrical outlets hidden inside the demolished wall must be legally capped or moved to the exterior perimeter.
Tip 2: Rerouting Bulky HVAC Chases
Many basements and first floor ceilings are ruined by massive sheet metal air ducts hanging below the floor joists. Rerouting these bulky ducts creates essential headroom and opens up the visual space.
- Switch to flat ductwork: Replacing round metal pipes with wide, flat rectangular ducts allows the ventilation to tuck neatly between the wooden floor joists.
- Move the trunk lines: Pushing the main supply trunks to the outer edges of the room prevents them from dropping the ceiling height right in the middle of your living area.
Tip 3: Utilizing Recessed Wall Cavities
The space between your interior wooden wall studs is completely empty. Opening up the drywall and building recessed shelving directly into the wall cavity reclaims valuable inches in tight bathrooms and narrow hallways.
- Avoid plumbing walls: Always place recessed cabinets on dry interior walls to avoid hitting thick PVC drain pipes or copper water lines.
- Frame sturdy boxes: Install solid wood blocking between the existing studs to support the weight of heavy books or bathroom products.
Tip 4: Upgrading to Solid Pocket Doors
A standard swinging door requires a massive three foot radius of completely empty floor space just to open and close. Swapping traditional hinges for heavy duty pocket doors reclaims that dead zone.
- Install heavy duty tracks: Use commercial grade steel overhead tracks to ensure the heavy wooden door glides smoothly without ever jumping off the rails.
- Reinforce the split studs: The wall framing holding the pocket door must be wrapped in steel or reinforced with thick plywood to prevent the wall from bowing over time.
Tip 5: Installing Continuous Flooring
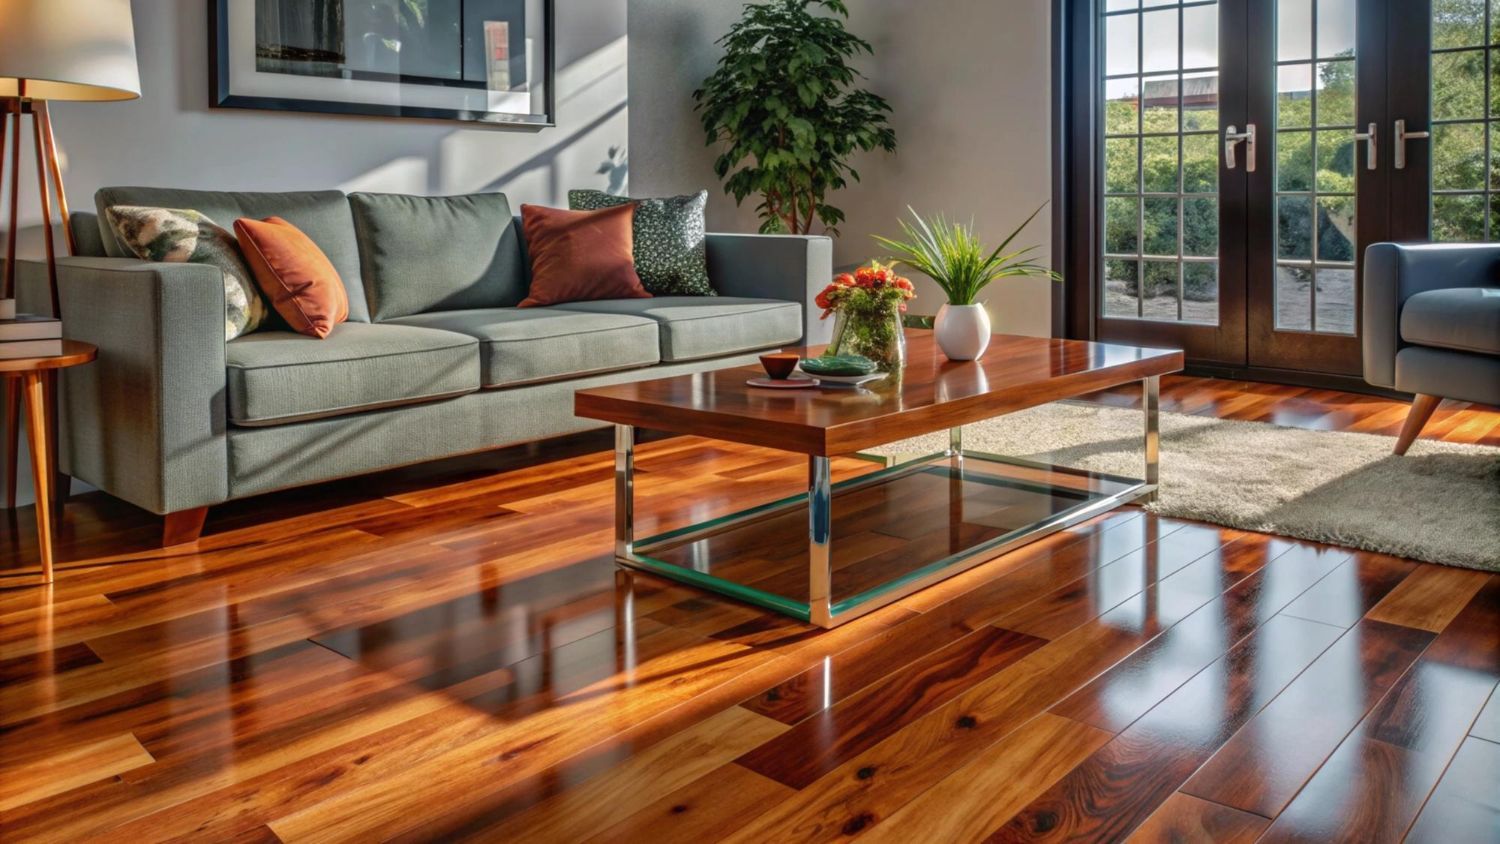
Breaking up a small home with different flooring materials in every single room creates harsh visual boundaries. Running the exact same flooring uninterrupted through the entire house tricks the eye into seeing one massive, continuous space.
- Undercut the door jambs: A skilled carpenter will undercut all the wooden door frames so the new flooring slides perfectly underneath without ugly transition strips.
- Run planks lengthwise: Laying long wooden planks parallel to the longest wall in the house artificially stretches the room and makes the hallways look much deeper.
Frequently Asked Questions
How do contractors determine if an interior wall is load bearing?
A structural expert will go into the attic or basement to inspect the direction of the floor joists. If the joists intersect the wall at a perpendicular angle or overlap directly on top of the top plate, the wall is holding up the house. Removing a load bearing wall requires installing a massive steel or engineered wood beam to carry that immense weight.
Why is moving a bathroom layout so difficult in small spaces?
Relocating a toilet or a shower requires tearing up the wooden subfloor to move the heavy three inch PVC drain pipes. Because water relies on gravity to drain, the new pipes must maintain a very specific downward slope. In a tight space with shallow floor joists, achieving that required slope becomes a major mathematical and structural challenge.
Reclaiming Your Square Footage
Getting the most out of a tight property demands smart framing choices and precise interior space planning. By removing partitions safely and utilizing hidden wall cavities, you gain actual usable square footage. Call our building team today to review your current layout and start maximizing your home.
Share This Blog