Real Costs and Pitfalls of Pool House Construction in Atlanta
Atlanta Remodeling by Sam G • August 25, 2026
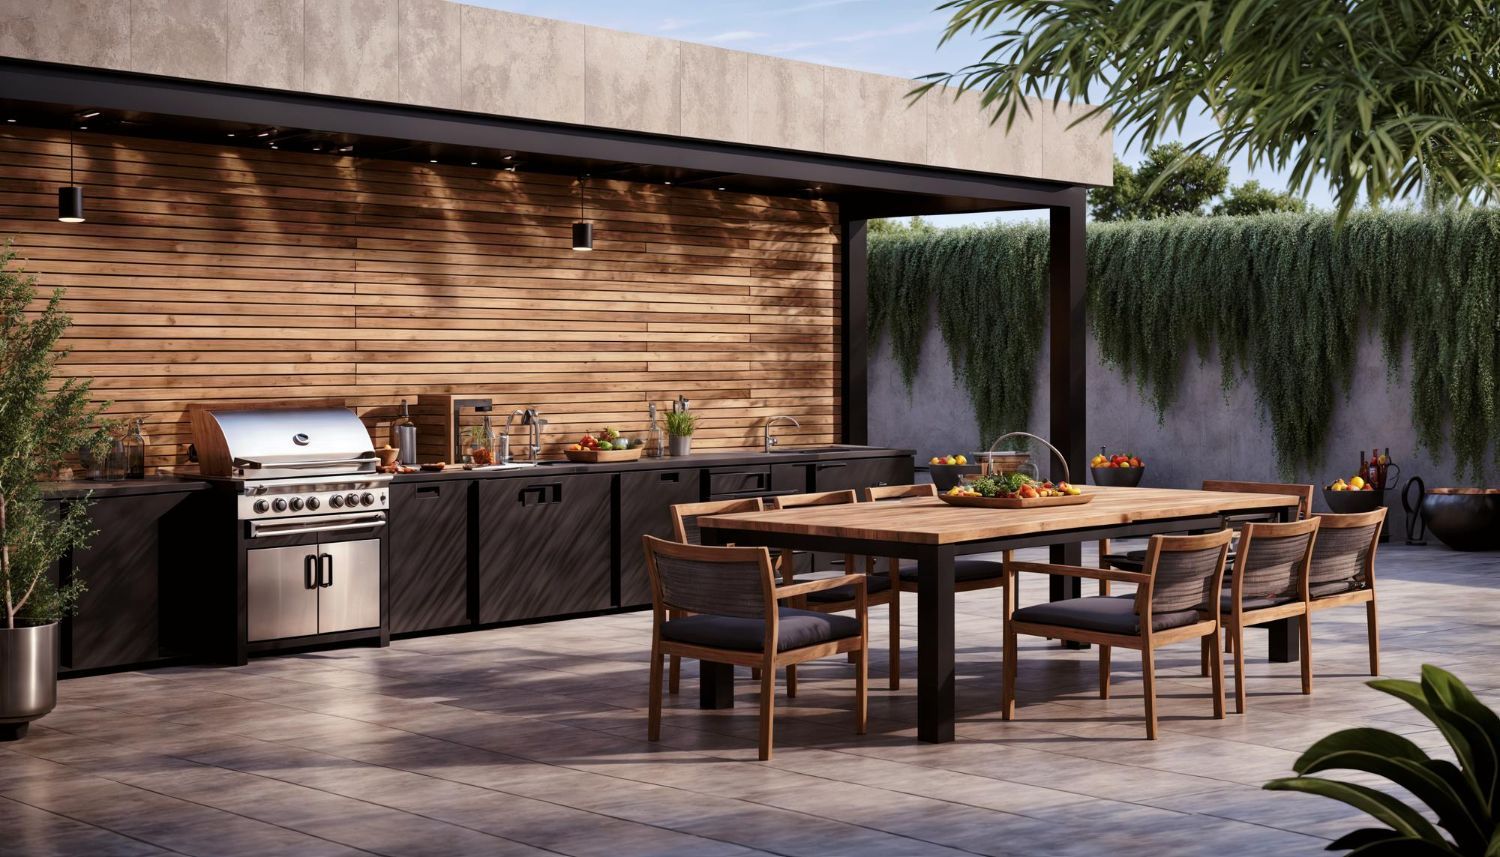
Adding a dedicated backyard structure completely changes how you entertain during the hot Georgia summers. Property owners in Johns Creek often dream of luxury cabanas but misunderstand the heavy site work required to build them. Atlanta Remodeling by Sam G handles complex residential additions that stand up to harsh weather and heavy use. Providing an honest look at pool house construction helps you set a realistic budget before the excavation equipment ever hits your grass.
Many homeowners assume that a backyard cabana is just a simple shed with a few extra windows. In reality, connecting a secondary building to your main municipal utilities requires extensive trenching and strict zoning compliance. We want to break down the true costs and mechanical demands of these luxury outbuildings. Understanding the site preparation phase prevents shocking budget overruns and timeline delays.
What We Discuss:
- The Truth About Utility Trenching
- Overestimating Standard Shed Foundations
- Permitting and Zoning Realities
- Frequently Asked Questions
- Finalizing Your Backyard Oasis
The Truth About Utility Trenching
Running running water and electricity to a secondary building at the back of your lot is an incredibly labor intensive process. Heavy machinery must tear a deep trench across your pristine landscaping to bury the PVC pipes below the regional frost line. If your backyard features heavy clay soil or massive tree roots, the excavation crew will spend days fighting the terrain just to lay a single pipe.
→ From a professional standpoint: The cost of utility trenching often consumes a large portion of the overall budget, especially if the new structure sits far away from the main home utility tie in points.
Overestimating Standard Shed Foundations
A common overestimation is that a pool house can be built on a cheap, shallow gravel pad like a storage shed. A structure holding custom cabinetry, heavy roof trusses, and indoor plumbing requires a legitimate, steel reinforced concrete foundation. Attempting to build a luxury entertainment space on a weak footing guarantees the building will settle unevenly. When the ground shifts after a heavy rain, the walls will crack, the doors will jam, and the underground plumbing pipes will snap under the pressure.
Permitting and Zoning Realities
Municipal building departments heavily regulate secondary structures to prevent homeowners from building illegal rental apartments in their backyards. Securing the proper permits requires detailed architectural blueprints, soil erosion plans, and multiple site inspections before the framing can even begin. Trying to skip the permitting process will result in heavy stop work orders and force you to tear down the unapproved framing at your own expense.
→ A quick tip to remember: You must verify your property line setbacks before digging, as building too close to your neighbor fence violates zoning laws and ruins the project instantly.
Frequently Asked Questions
Why do pool houses require separate electrical subpanels?
A luxury pool house draws a massive amount of electricity to power air conditioning units, outdoor kitchen refrigerators, and heavy duty pool pumps. Running all these high draw appliances on a single circuit connected to your main house panel will constantly trip the breakers. A dedicated subpanel safely distributes the heavy electrical load directly at the source, preventing dangerous wiring fires.
How deep do plumbing lines need to be buried for an outdoor bathroom?
Local building codes dictate that all water supply lines must be buried below the frost line to prevent the pipes from freezing and bursting during a winter cold snap. In the Atlanta region, this usually means trenching down at least twelve to eighteen inches into the soil. The drain lines must also follow a strict downward slope to ensure gravity pulls the wastewater away from the building correctly.
Can a pool house share the main home sewer line?
Yes, the wastewater from an outdoor bathroom can tie into the main sewer lateral of your property. However, if the new building sits at a lower elevation than the primary sewer pipe, gravity alone cannot move the waste. You will have to install a mechanical sewage ejector pump in the yard to actively push the wastewater uphill to the municipal connection.
Finalizing Your Backyard Oasis
Building a reliable outdoor structure demands deep utility trenches, heavy concrete footings, and strict adherence to local zoning laws. By understanding the mechanical realities of heavy excavation, you protect yourself from unexpected budget spikes. Contact our custom build team today to survey your backyard and map out a brilliant new entertainment space.
Share This Blog